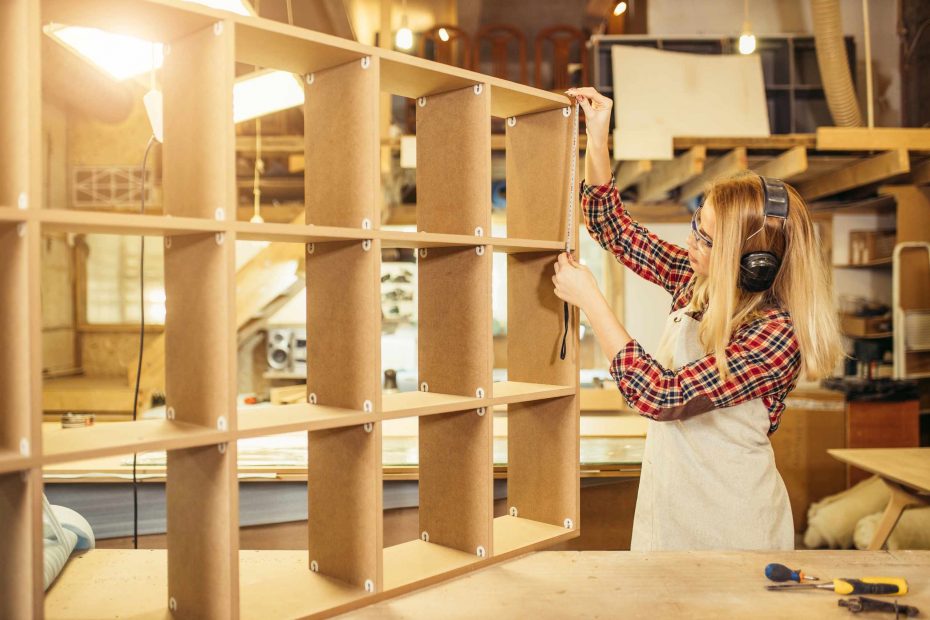
A cabinet’s exterior dimensions may be substantial, yet the usable interior volume can be far less than initially expected. This is largely due to material thickness: every sheet of plywood, MDF, or solid wood used for sides, shelves, dividers, doors, and backs occupies space that early drawings often fail to account for. Once these are drawn with realistic thickness, the internal width and height shrink, the design’s proportions shift, and previously accommodated items may no longer fit.
Imagine a cabinet with an overall width of 800 mm. With 18 mm-thick side panels, the internal width is immediately narrowed to 764 mm, and if you add a midline partition you lose another 18 mm. Add in doors, hinges, shelf supports and edge treatments, and you can rapidly find you no longer have the space you thought was available. Such changes may not seem significant at first sight, but it’s vital to consider that they affect not only storage capacity, but also where everything else inside the unit sits in terms of location.
In the same way, material thickness affects visual proportion. Wide material gives a small shelf unit the impression of solidity, which is not always desired as thick panels can take over a design and reduce the openings between shelves to unacceptable proportions. Conversely, a thin component can make a piece feel light and delicate, but this may not work for the intended span, and it might need to be thickened to avoid being unsuitable for a particular use. The aim is not necessarily to make the furniture as thin as it can be but to understand how it changes a design to allow for the relationship between frame, opening, base legs, top, and overall shape.
Look at one front elevation view of a simple bookcase and draw it three times. Keep the outside dimensions the same, but give each version panels of different thicknesses so that all the sides, shelves, tops and dividers have two lines and not a single outline. Calculate the openings between shelves and note how they shrink as the material gets thicker, and how quickly repeated dividers eat up storage width. Use graph paper or simple drawing software to do this.
Then test the idea with real objects. Measure the height, width, and depth of some books, storage containers or other pieces of furniture to see if the storage needs fit, and allow additional space to take out without bumping it against the shelf above. Does the object fit with the drawing’s internal dimensions? If not, does the spacing between shelves need to be changed, do we want less division, can we make the outside dimensions larger, or do we need to rework the material choice?
It is not just the dimensions of the material that need to be considered; it is also what it is. Can the plywood edges be left as is, or are they to be covered? Does the MDF need painting or another finish applied? Does solid timber react in some way to environmental factors? If you are working with veneer it’s very light in itself, but there might be edge banding, door overlays and location of hardware to consider for the final fit. None of this is added at the end as a cosmetic consideration but needs to be part of your thinking as you review your concept, and before any notion that the form is final.
Finally, look at your drawing and ask yourself where the missing space from its outer dimensions has gone? Every part shown should have a reason for its presence: panel, shelf, back, door, joint or fitting. Until then, the furniture is not ready for further drawing, no matter how pretty its surfaces look.