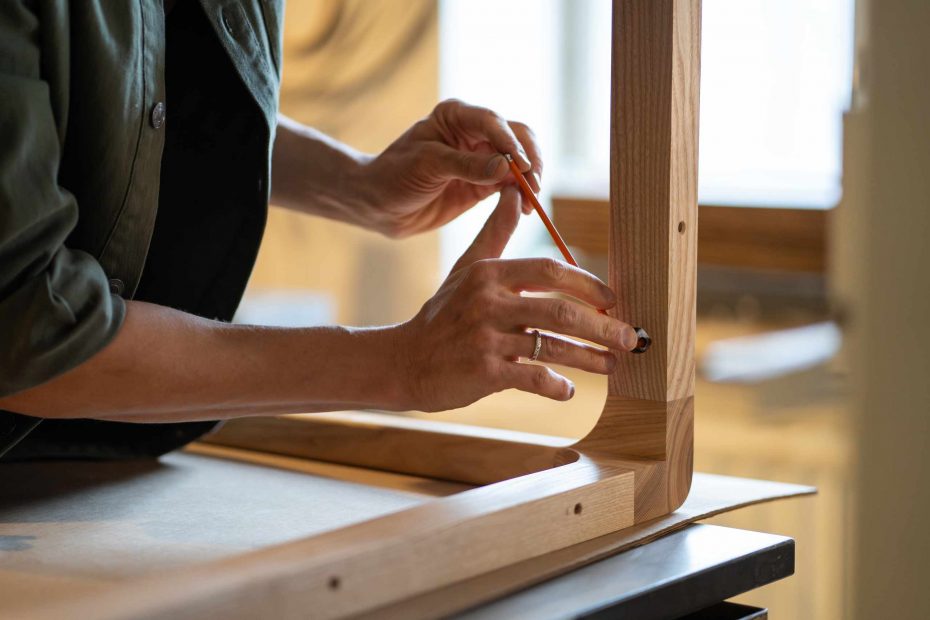
A furniture design that feels balanced on the drawing board can seem awkward when built. A desk can have great proportions and still leave you with not enough legroom. A bookcase can be proportioned nicely but be too tall to reach the upper shelves. Realistic dimensions are about function rather than form. Before you set your final width, height, or depth, think about the furniture piece’s place in the room, how people use it, and what they need to store or fit inside it.
Take a piece of furniture that is familiar and easy to find, then measure it with a tape measure. Note its overall dimensions, then jot down individual measurements like the worktop height, the seat height, the space between the shelves, the location of the legs, and the gap between the cabinet door and the side panel. Don’t measure it because you want to copy the design; instead, measure it to help you understand how dimensions relate. A table’s height, for example, influences how much space there is for knees and dictates the chairs that you can choose to place alongside it. The height of the work surface and the depth of the table determine what will fit under the table top.
Then measure the place where your design will go. Measure the floor space you have and how wide it is along the wall or where you want to place your piece. Measure and mark out skirting boards, the locations of power sockets, where nearby doors open, and how much space is required to walk past. A furniture design brief that simply says “small bookcase” is not enough. You need to state exactly where the bookcase is to be placed, and you need to think about what it’s going to contain. Measure a few of the books, objects, and boxes you want to use the shelves to contain and use these measurements to create functional and useful spaces, rather than dividing the bookcase into even-sized compartments because they look nice.
Draw a front view, a side elevation, and a plan on graph paper and annotate your drawings to show main dimensions on all views. Compare all the views with each other to see if the measurements you’ve chosen are realistic. From the front elevation, your cabinet might look narrow and proportioned, but the side elevation will show it’s much too deep. The top view might reveal that if the door was open, it wouldn’t work because it would get in the way of other parts of the room. Add the thickness of your materials to your drawings, too. If you have two side panels, a back panel, and a couple of shelf supports, all of these will eat into space. The width of your cabinet won’t equal how much you can actually use inside, either in terms of height or width.
Check and refine your design to make it work at full scale before getting stuck into the styling details of your furniture piece. Put a strip of masking tape along the floor to represent the footprint of your cabinet, or put tape up on the wall to show how much height or width your piece is to take up. Walk up to the taped area, walk round it, and act out how people will use this design. Reach up to the shelves, pull open a drawer, or sit down on the stool that is meant to go next to it. With a simple piece of tape and a bit of imagination, you can tell if the worktop height is too deep, if the handle is going to be reachable, or if there’s enough room for the door to open properly.
Don’t change the design dimensions of the furniture you’re designing all at once. Choose one factor as your priority. Maybe you’re designing it to be comfortably sized or to be easily usable, or maybe you’re trying to fit it into a tight space or fit all your stuff into it. As you increase the depth of your shelves, keep checking what’s happening with the other dimensions. Are you going to have a bigger furniture footprint than you can cope with? As you reduce the width of your cabinet, check that your stuff still fits in. And when you decide on the thickness of your side panel material, check the openings inside your cabinet again to see how much space you have. Each dimension of a piece of furniture is inter-related and affects all the others, so even a small design change can have a knock-on effect on the overall proportions and balance of your work or how the design will be put together.
An initial design isn’t the one with the most exact-looking measurements. It’s the design you can explain with measurements. Every main dimension you have chosen can be pointed to and accounted for. Maybe your chosen width of the bookcase is due to the width of the wall space. Perhaps the height of the shelves comes from how tall the tallest book in your house is, or from how tall the person reaching for it is, or from the thickness of the wood you are making it out of. When you can explain your width, height, and depth decisions based on what you’ve done and checked, it becomes easier to go back, re-evaluate, and revise your design, and easier to have conversations about it before you go into any production drawings.